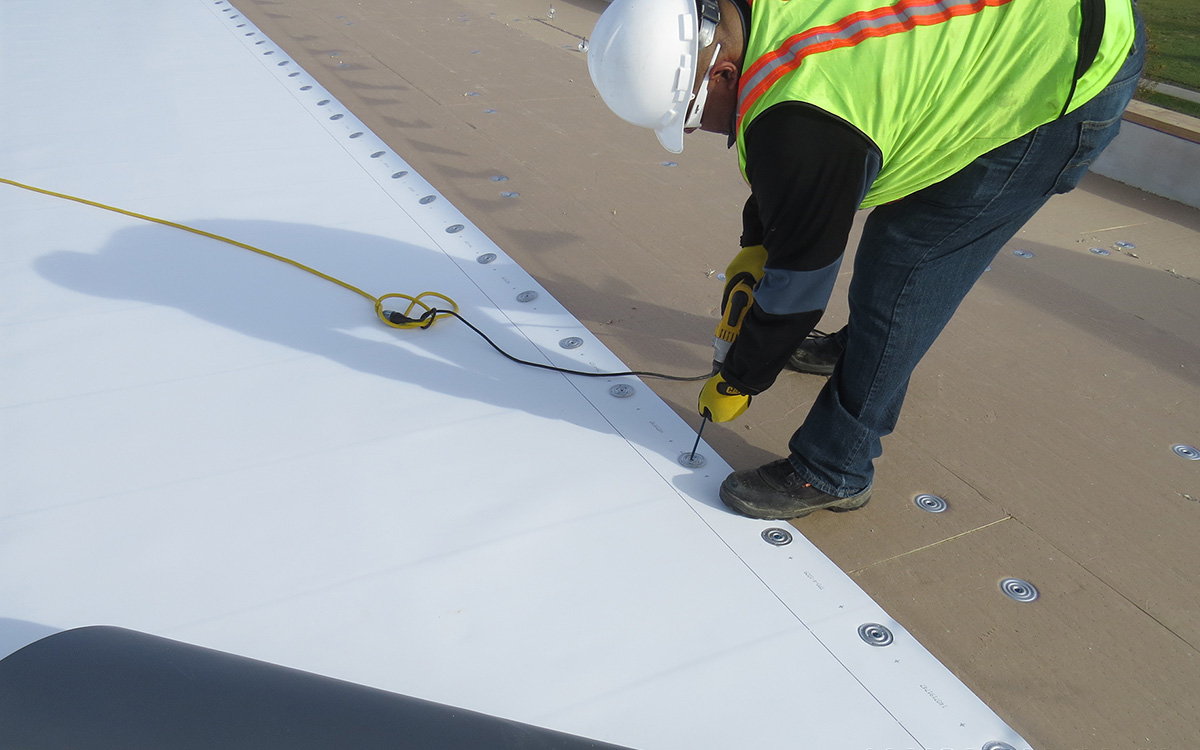
Industrial warehouse · Preliminary assessment and roof options
A metal warehouse roof with a separate low-slope section
The Lakewood warehouse has a broad corrugated-metal roof beside a smaller elevated roof area. Preliminary dimensions placed the metal at roughly 5,000 square feet and the separate section at about 500 square feet. Both areas required field measurement before pricing a final scope.
The owner reported active leaks and concern about possible deterioration beneath part of the roof. Those concerns made the condition of the supporting material as important as the visible roof surface.
Inspecting panels, fasteners and roof transitions
The metal-roof assessment needed to cover exposed fasteners, lap joints, flashing, penetrations and water discharge at the perimeter. Existing treatment was visible along part of the metal-roof junction, making material identification and preparation requirements part of the coating discussion.
The owner's preference was to consider coating or waterproofing if suitable, with replacement as another option. An on-roof inspection was needed to determine whether the panels and their supporting assembly could remain in service under a proposed treatment.
Planning the smaller roof independently
The low-slope corner had a different configuration from the main metal area. Its covering and underlying support needed verification, along with the connection to the neighboring roof and the perimeter details.
A possible TPO replacement was under consideration for that section. It had not been selected or installed. Keeping that scope separate would help account for any required underlying repairs and avoid assuming one treatment would suit both roof areas. The white awning was outside the requested work.
Next steps for the warehouse
This was a preliminary assessment using customer-supplied aerial views. Site inspection, confirmed measurements and a written work scope remained the next steps. The building had not received completed roof repairs under this inquiry.
For a similar Lakewood warehouse, our team can review the leak history and arrange an assessment of the metal, low-slope areas and adjoining details. The resulting proposal should explain which sections can be retained, what preparation and repairs are necessary, and where replacement deserves consideration.
The roof in detail
5 project photographs. Select a photograph to open the full available image.
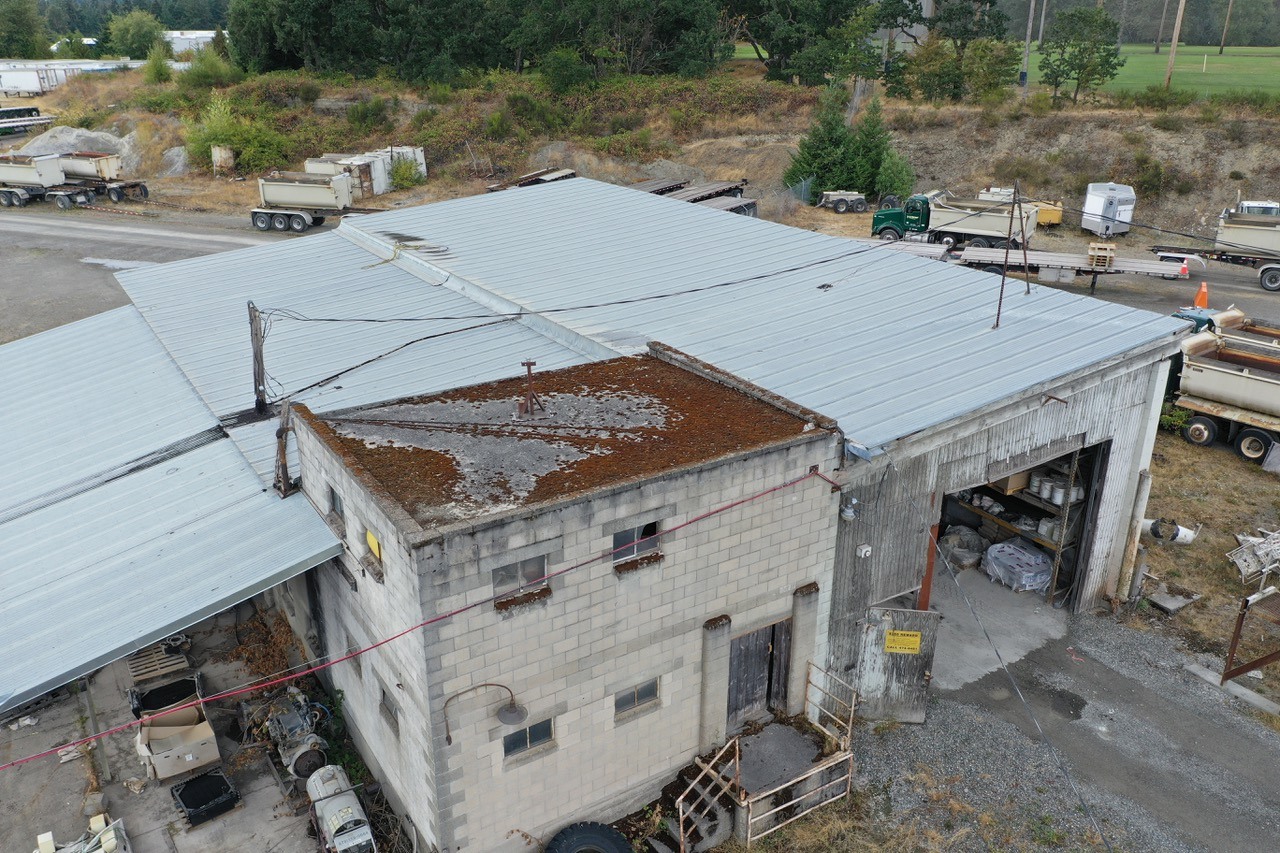
The Lakewood warehouse's raised roof section and adjoining metal panels.
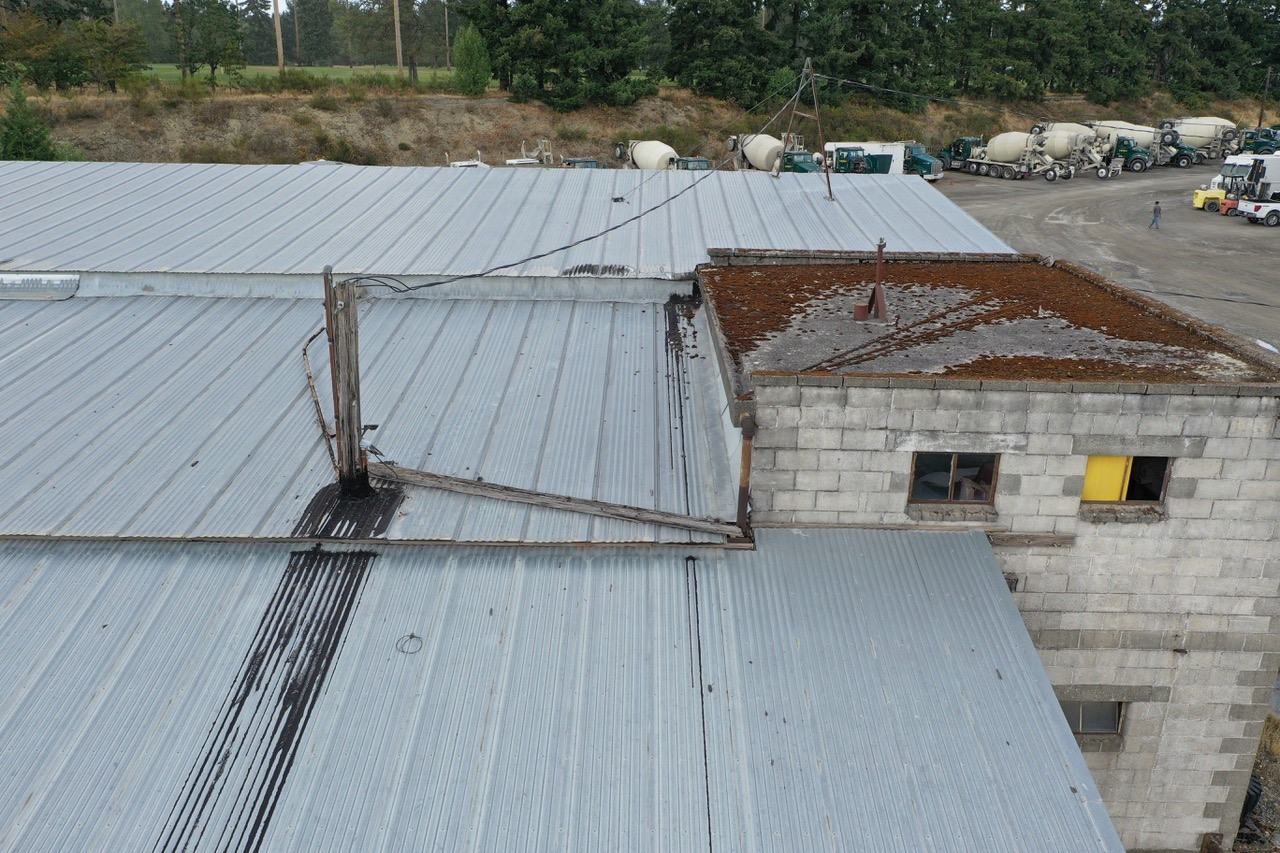
The connection between the smaller roof and the surrounding metal covering.
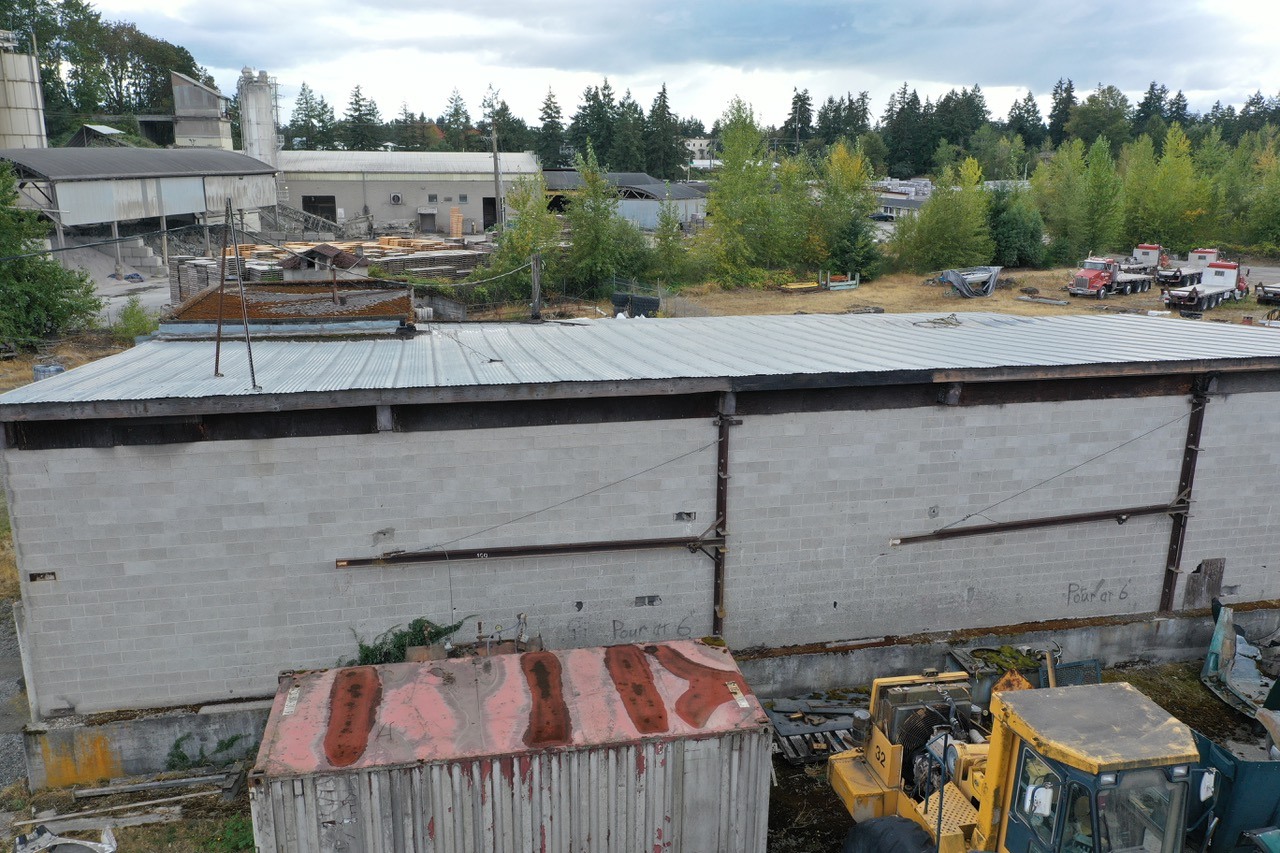
The long roof edge above the industrial warehouse wall.
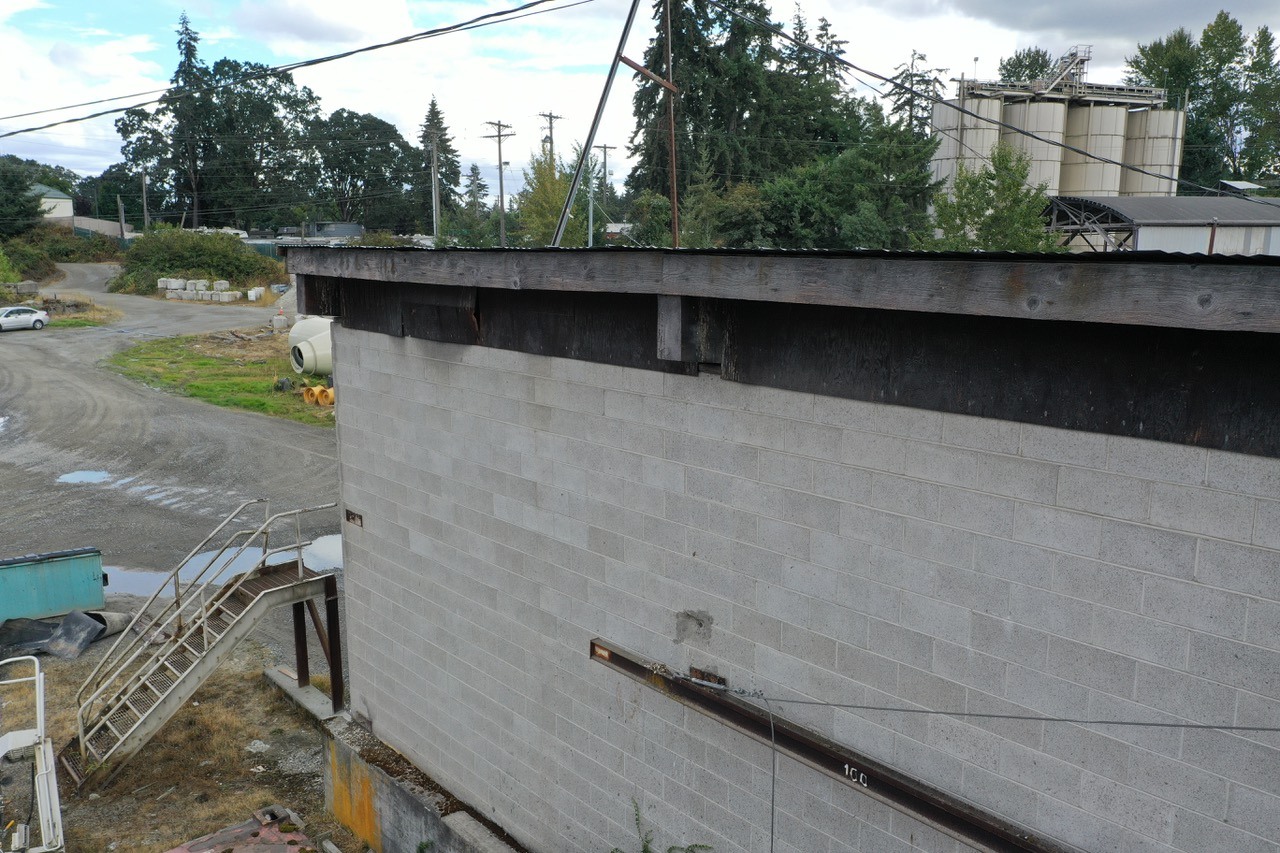
A closer view of the corner, eave and perimeter details.
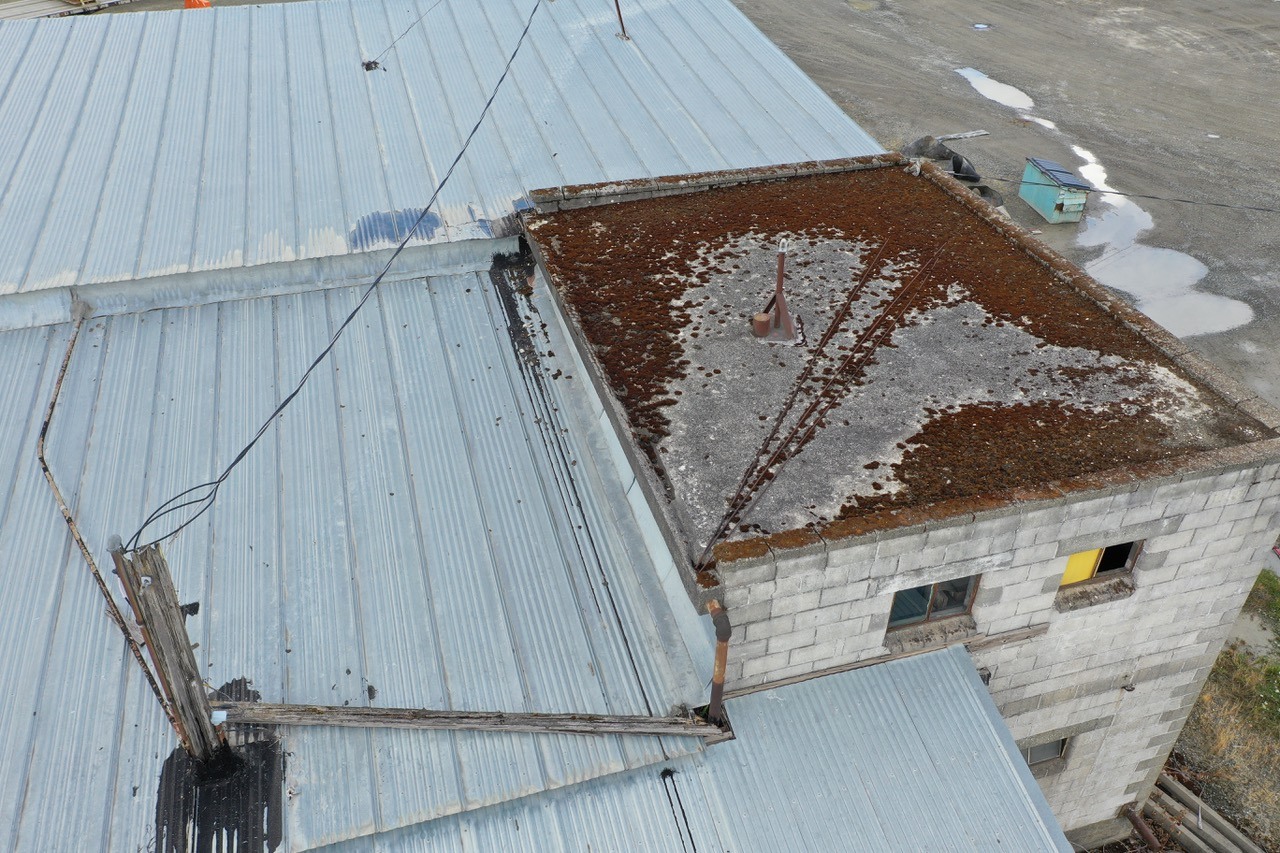
The smaller low-slope roof area under consideration for a separate corrective scope.